
 Architect Paolo Muscionico, how has your academic training helped shape your approach to architecture, and what lessons do you still consider fundamental to your professional practice?
My education at the Polytechnic University of Milan was the original mold for my vision. From Milan, I inherited the profound conviction that architecture should be the compositional harmonization of forms generated by the functions of human habitation: from the purely material and technical to those of a higher level, linked to the emotional and social sphere. Each of my projects is governed by the constant search for this balance between structure and aesthetics. The teaching that I still consider the cornerstone of my practice today is that beauty is not a decorative addition, but the visible manifestation of a function harmoniously resolved.
What were the most significant stages of your professional career and which experiences had the greatest impact on your growth as an architect?
My career has been a journey of constant synthesis between technical rigor and aesthetic sensitivity. My professional background was formed in a prominent Ticino studio, an environment that instilled in me a passion for detail and respect for materials. Since 1994, as a freelancer between the Canton of Ticino, the Como area, and Milan, I have had the opportunity to engage with very diverse design scales.
 The stages that marked my growth were mainly three.
My debut was a multi-story residential building in Campione d'Italia, which represented my 'baptism' into the complexity of construction and management.
A major urban redevelopment project in Como, where the goal was to reconnect history and modernity within a consolidated fabric.
My exploration of structural wood technology, culminating in the construction of a single-family villa in Locarno. This project allowed me to explore a new grammar of sustainability, where innovation isn't an afterthought but the very backbone of beauty. Today I feel I've made a decisive leap in quality: I've moved from the concept of 'construction' to that of 'tailored architecture.'"
How would you define your idea of architecture today?
Today I define my idea of architecture as a dynamic narration of light and matter. If the structure is the score, light is the performance that brings the music to life. My architecture thrives on a dual luminous track.
On the one hand, natural light, which governs the relationship between full and empty spaces and marks the rhythm of the architectural composition during the day.
On the other hand, "designed" light, a tailored lighting design that reshapes interior spaces. Through the modulation of light sources, I create environments where materials—stone, wood, fabrics—are not only illuminated, but vibrate, enhancing their tactile nature.
The ultimate goal is the creation of differentiated scenarios."
What values do you consider essential when designing spaces for contemporary living?
In contemporary living, which is increasingly complex and layered, I believe architecture must return to being a point of balance. For me, the essential values can be summed up in a sort of 'design pentagram':
-
Light and Matter: These are the two weights of the scale. Light gives life to space, while matter gives it gravity and integrity.
-
Functionality: It's respect for those who inhabit it. A space can be beautiful, but if it doesn't fulfill its function naturally, it fails its primary purpose.
-
The Detail: It is what transforms a construction into a sartorial work.
-
Balance: It is the ultimate value. It is the superior synthesis between the designer's aesthetic aspirations and the client's needs, between the artifice of architecture and the spontaneity of the surrounding environment.
 How much does the landscape and urban context of the Como area influence your design approach, and how does your architecture interact with the surrounding environment?
My approach doesn't distinguish between political borders, but is grounded in the identity of a unique territory: the sub-Alpine lake landscape. Whether it's the shores of Lake Como or the Ceresio basin, between Lugano and Campione d'Italia, the underlying structure of the landscape remains the same. It's an architecture that must confront a nature endowed with a disruptive expressive force: the verticality of the mountains plunging into the water, the depth of the reflections, and the vastness of the pre-Alpine sky.
My project acts as a 'filter' for this ecosystem. I don't see the house as a closed shell, but as an organism that engages with the transformative power of nature. The landscape is not static: it changes throughout the day and through the seasonal cycles.
Of your completed projects, which do you consider most representative of your professional career and why?
«Looking back at my career, I've selected four projects that I consider milestones for their ability to encapsulate my vision.
The 5 single-family villas in Campione d'Italia: A fundamental intervention for managing the relationship between density, privacy, and the lake landscape, where each home finds its own privileged 'frame' on Lake Ceresio.
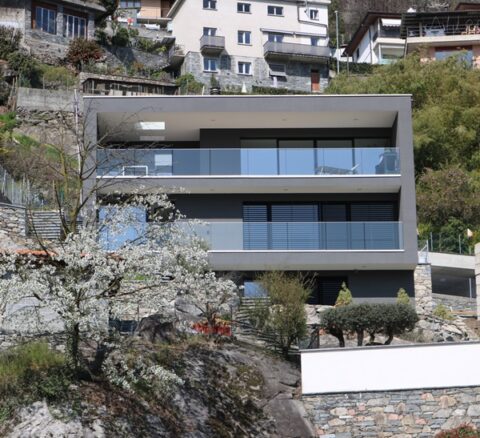
The Villa in Locarno: The project that cements my connection with structural wood, dismantling the aesthetic prejudices associated with this material to transform it into a lightweight, transparent, and modern architecture.
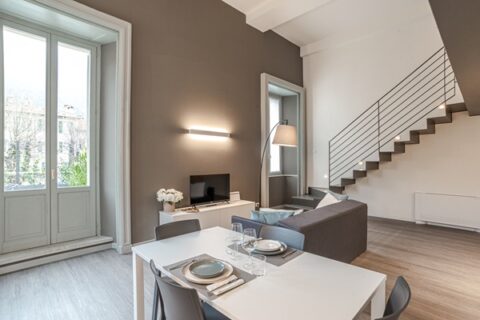
Loggia Visconti in Como: A functional restoration inside the historic Palazzo Visconti, where I translated the prestige of the original layout into ten 'unique episodes'.
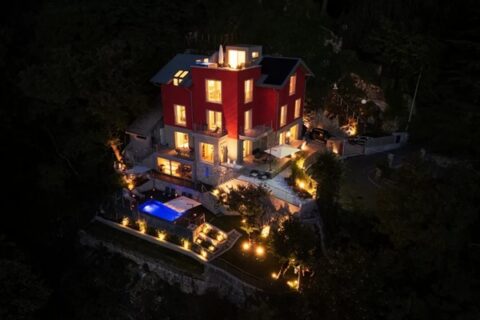
Villa Rossa in Brunate (2025): My most recent and mature project. A synthesis of the tailoring of detail where color is not a coating, but a compositional element that defines a strong identity in a landscape context of extraordinary beauty.
 What role does technology play in your design and construction process, and how do technical innovation and sustainability influence your architectural choices?
For me, technology is a silent tool at the service of well-being and emotion. I don't like technological exhibitionism; I prefer innovation to be perceived in the quality of life: in the thermal comfort of an efficient building envelope, in the pinpoint precision of a wooden structure, or in the dramatic management of light.
In the Casa Rossa project, how are formal research, technological solutions and quality of living integrated?
Casa Rossa is the emblem of my philosophy of restoration and transformation. The original building, a spontaneous structure from a hundred years ago, despite enjoying an enviable location overlooking Cernobbio, was 'introverted' and lacking in identity. My intervention was a true metamorphosis, guided by three cornerstones:
Dialogue with the horizon: I redesigned the building's summit, creating a synthesis between function and contemplation. Part of the roof was transformed into a panoramic terrace on the south and northwest corners, while the remaining pitched section was clad in standing-seam metal sheeting. Here, the technology became "silent": we integrated completely coplanar photovoltaic panels, making them invisible from sensitive public light cones, thus respecting the aesthetics of the landscape without sacrificing energy efficiency.
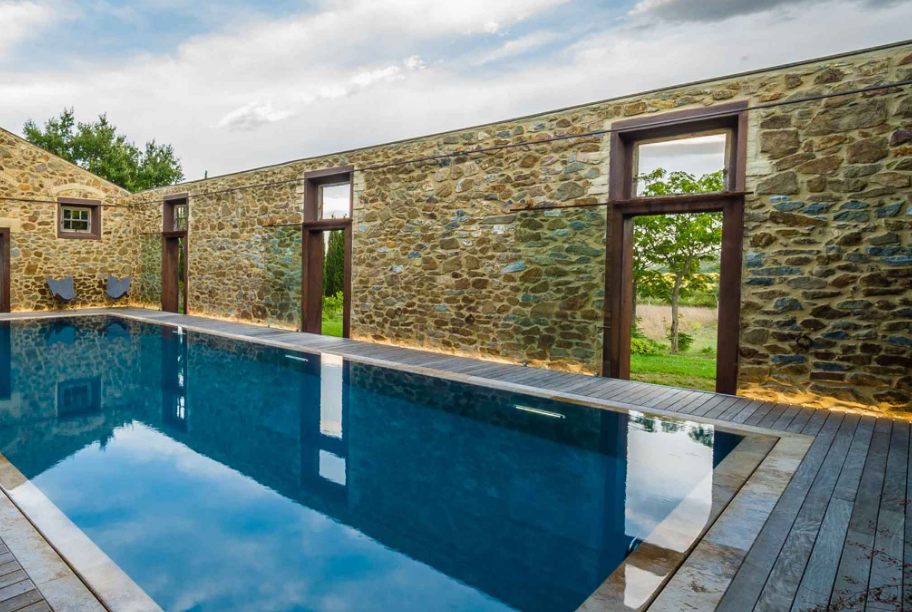
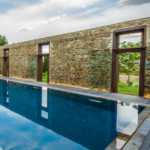
The relationship with water: We tamed the garden's steep bank by creating a flat deck that houses an infinity pool. The pool's water visually merges with that of the lake, blurring the lines between artifice and nature.
The Challenge of Red: The color choice, born from a specific request from the client, prompted me to search for an "architectural red" shade rooted in various episodes of the Insubrian tradition. This color not only interacts with the surrounding woodland, but also transforms the villa into a discreet landmark, perceptible from Como as a sign on the wooded slope toward Brunate.